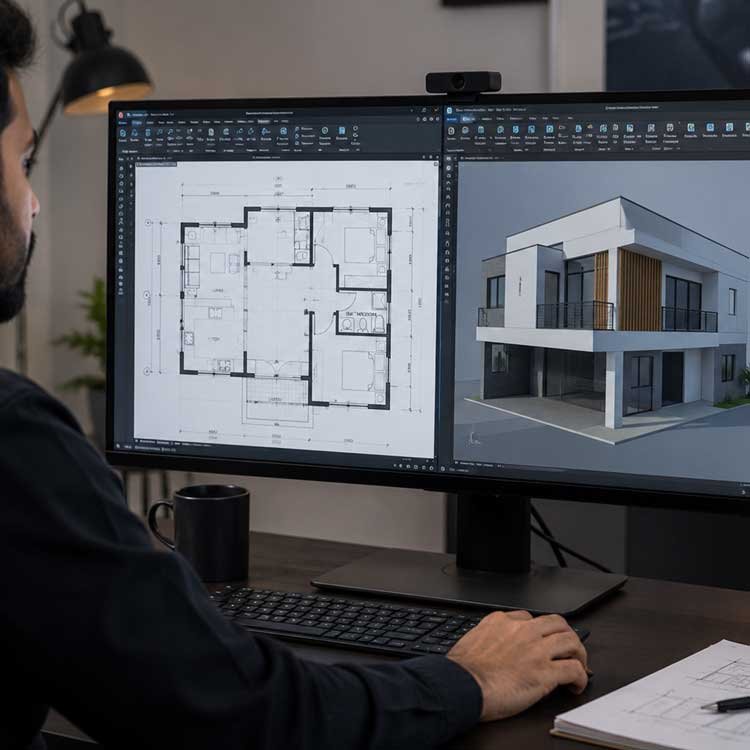
Great projects begin with great designs. Urban Edge Contracting L.L.C provides professional 2D and 3D design solutions that transform concepts into practical, visually appealing, and authority-compliant project plans.
Our design team develops detailed drawings, layouts, and realistic 3D visualizations that help clients understand the project before execution. Whether it is a commercial fit-out, industrial facility, office renovation, retail space, or residential development, we create designs that balance functionality, aesthetics, and compliance.
We also support clients throughout the authority approval process by preparing technical drawings and design documentation required by the relevant authorities and building managements.
Our services include:
- 2D architectural and engineering drawings
- 3D design and realistic visualizations
- Interior design and space planning
- Office, retail, and commercial fit-out designs
- Industrial and warehouse layout planning
- Authority approval drawings and submissions
- Shop drawings and detailed construction drawings
- Electrical, mechanical, and coordination drawings
- Design revisions and optimization
- Presentation drawings and project renderings
From concept development to authority approvals and construction support, Urban Edge delivers innovative and practical design solutions that bring your vision to life.